— Articles
What BIM is: more than a 3D model
BIM means working with a digital model of a building and the information attached to it. The ISO 19650 definition, discipline models and what they give a project.
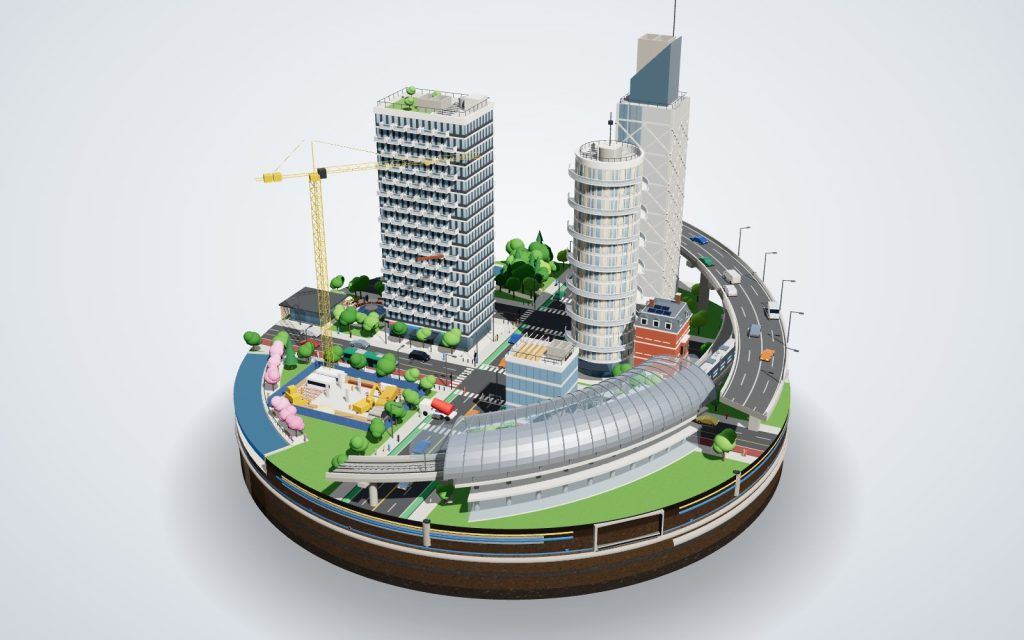
BIM (Building Information Modeling) is often taken to mean “a 3D model”. In fact 3D is only part of it. Every element in the model — a wall, a column, a pipe — carries its own data: type, material, dimensions, level.
The standard definition
The international standard ISO 19650-1:2018 defines BIM as the use of a shared digital representation of a built asset to facilitate design, construction and operation processes, forming a reliable basis for decisions.
One model — every discipline
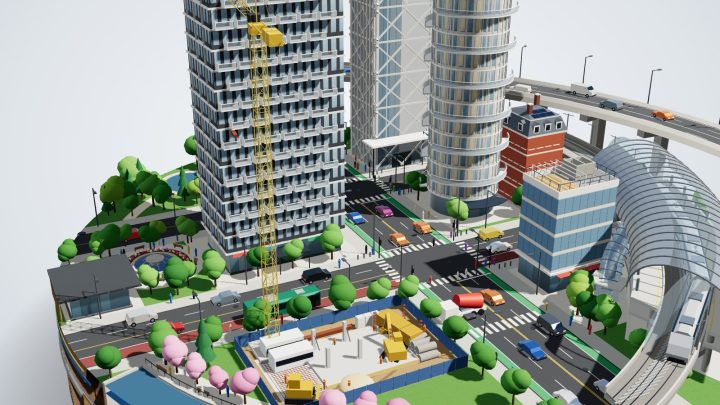
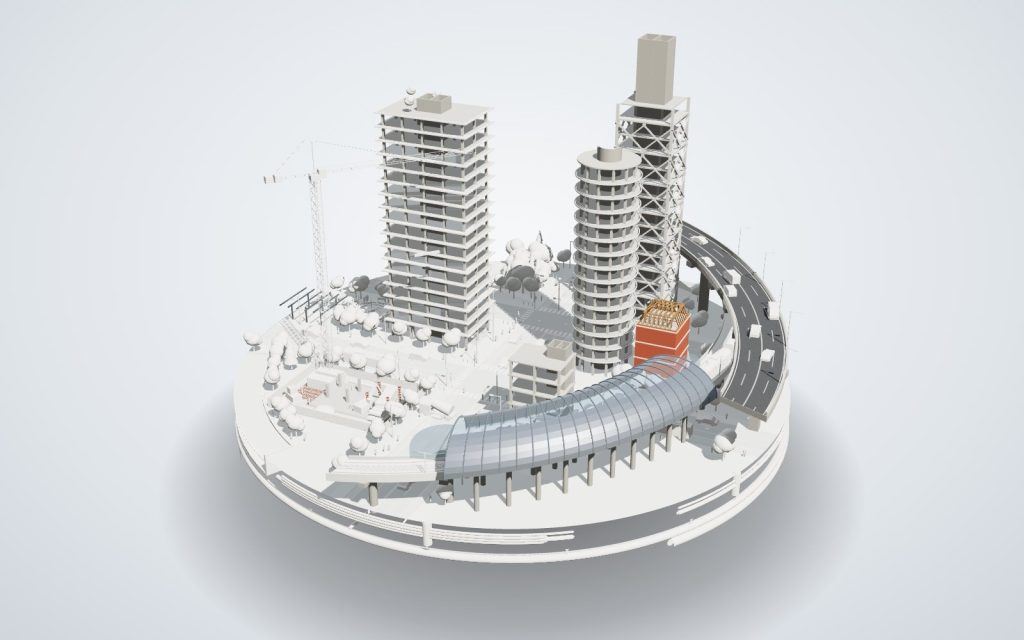
Architecture, structures, HVAC, plumbing and electrical each keep their own model, and the models are then combined. The combined model is called a federated model. The “BIMFab Island” on our home page is a small example: press a discipline button and only that discipline stays in colour.
What it gives a project
- Drawings come from the model: plans, sections and elevations stay consistent — change one and the rest update.
- Quantities and schedules are calculated from the model — less manual counting.
- Clashes between disciplines are found before construction.
- The model keeps working after construction as a source of information for operation and maintenance.
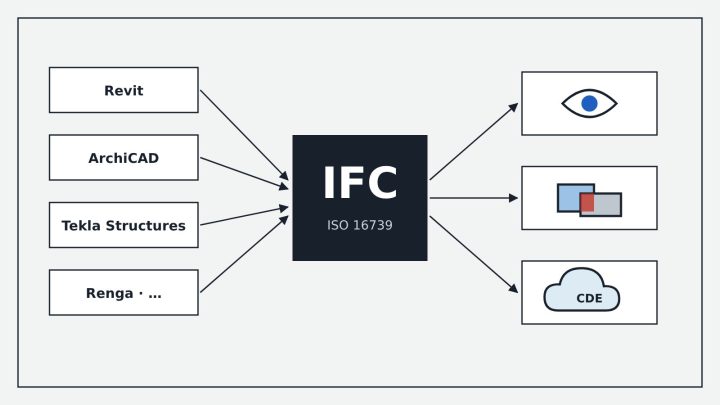
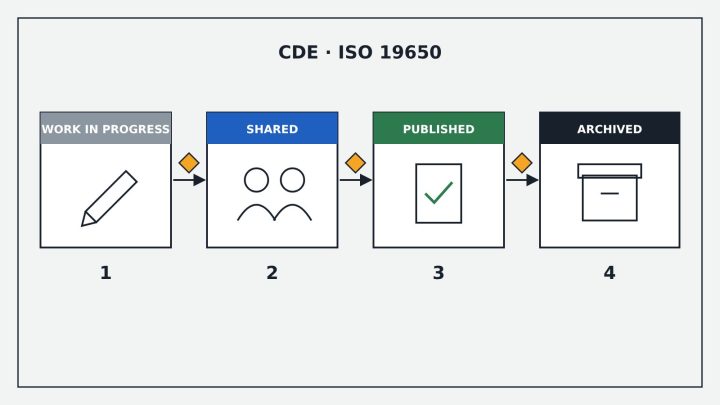
The Glossary section of the site explains BIM terms — LOD, CDE, IFC, federated model — in three languages.