Web · site concept
BIMFab Konsept
From site to master plan set — in the browser
Pick the site on the map and draw the red line — the app places buildings according to the codes, builds master plan options and a 3D model and calculates insolation. Output — an A1 board, a master plan set, DXF and a 3D model.
Open Konsept ↗Free · nothing to install · in a desktop browserGuide
10 steps, each with a screenshot. The “In the video” button opens the video at that point.
-
Choose the location
Open Konsept and type a city, district or street name into the search in the “Choose the location” panel — the map moves there. Zoom in on the site and go to the next step.

-
Draw the red line
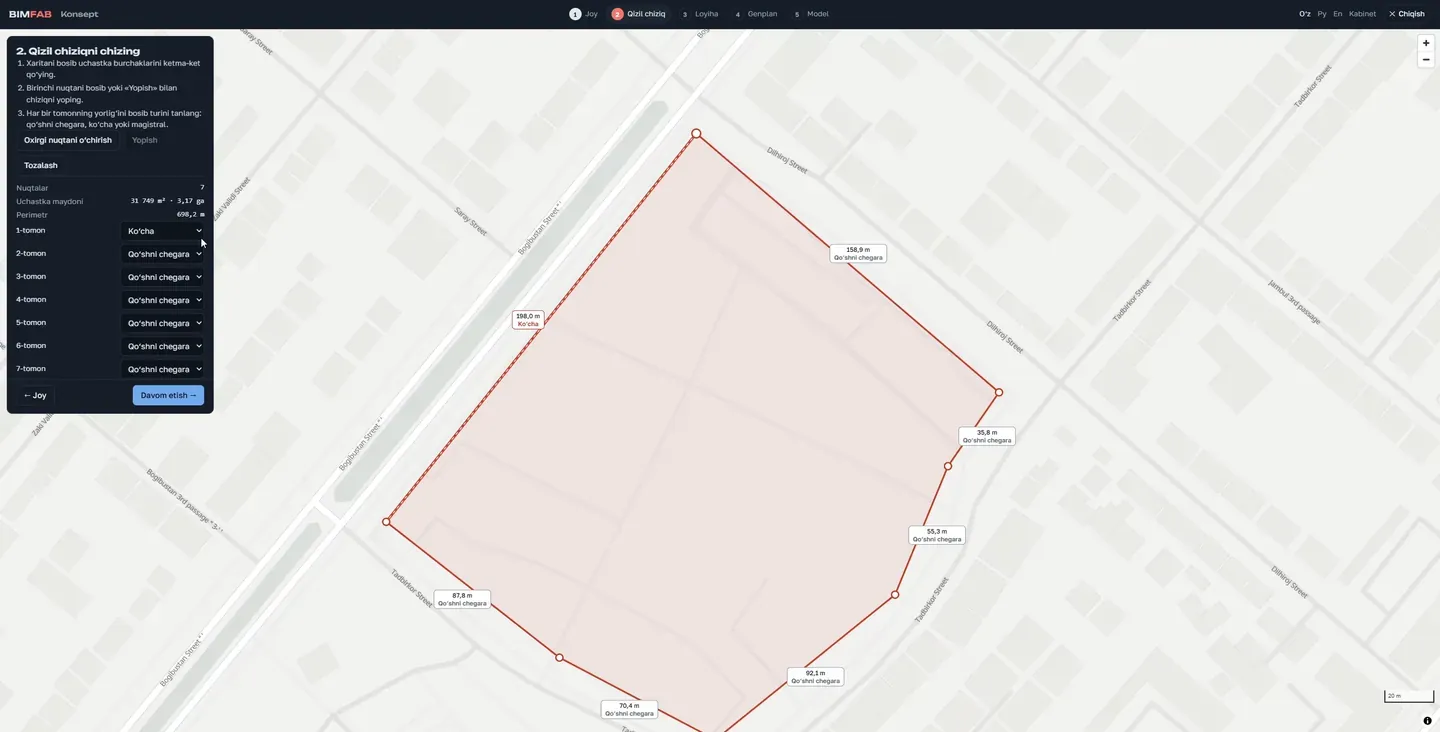
Draw the site boundary on the map point by point. For each side choose its type — neighbouring plot, street or main road; setbacks and distances between buildings depend on it (ШНҚ 2.07.01-23, Table 2). The panel shows the site area and side lengths.
-
Set the design brief
Choose the building type (multi-storey housing, school, kindergarten, office, shopping centre, etc.) and enter the number of storeys, the layout style, non-residential lower floors, basement floors and parking. For schools and kindergartens, setbacks follow ШНҚ 2.08.06-23.

-
Master plan options
The app builds several options (A, B, C): buildings, roads, parking, play and sports areas and landscaping. Each option’s figures — floor area ratio K, number of flats, population density and its limit — are in the panel; unmet requirements are highlighted in colour.

-
3D model
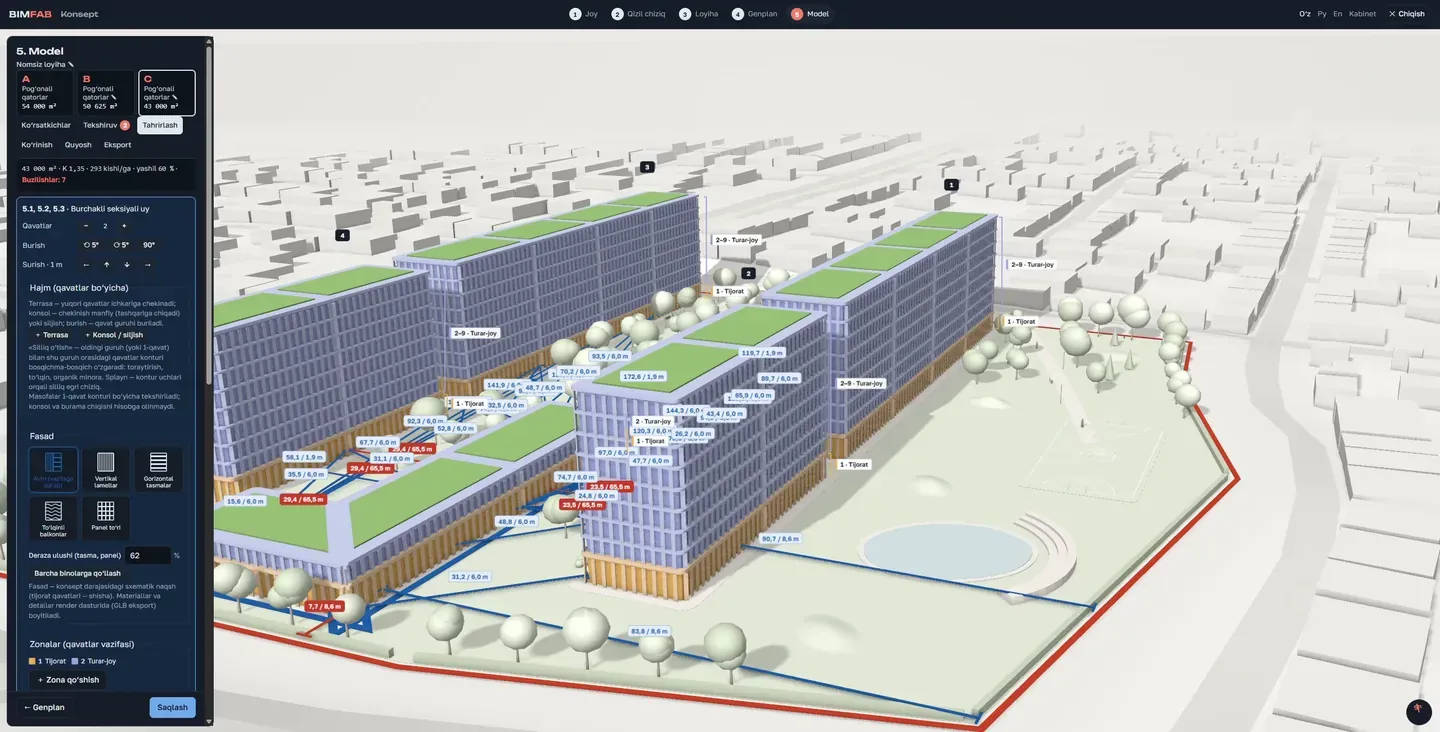
The master plan becomes a 3D massing model. Select a building to change its storeys, rotate or move it; distances between buildings are shown in the model.
-
Code check and “Fix”
Each violation is shown with the code clause. The “Fix” button moves the building to the required distance or reduces its storeys — the check updates immediately.

-
Other layout styles
Switch the layout style: stepped rows, twisted towers, corner blocks, podium with tower and more — the app rebuilds the master plan and updates the figures. Compare several solutions in a couple of minutes.

-
Look and facade
White or wooden model look, colouring buildings by use and facade styles — for presentations.

-
Sun and insolation
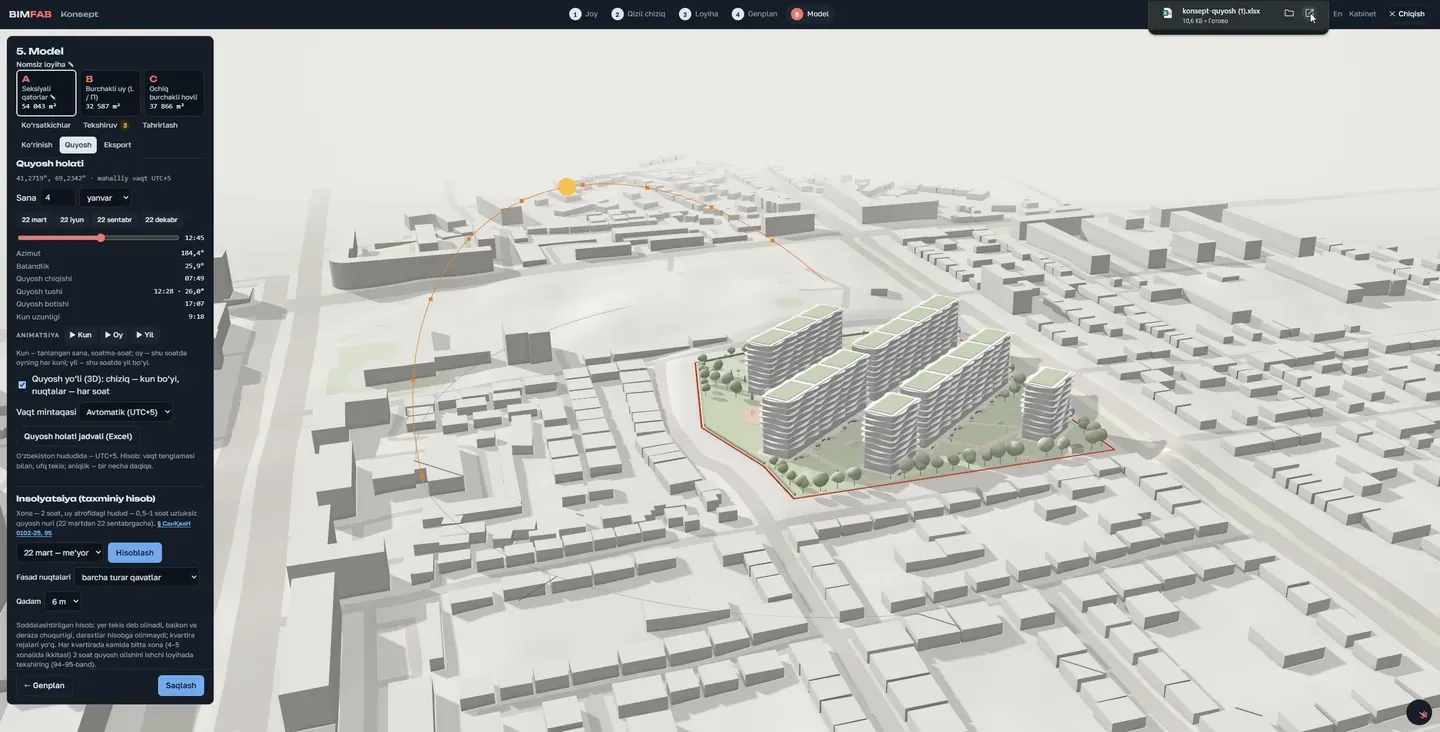
Sun path and shadows. Insolation is calculated per СанҚваН 0102-25, clause 95: from 22 March to 22 September rooms must get at least 2 hours of sun and the courtyard 0.5–1 hour; Konsept calculates for 22 March. Output — PDF and Excel.
-
Export
A1 board (master plan at 1:1000, key figures, legend, location plan, 3D views, section and title block), indicator sheet, image (PNG), master plan DXF (AutoCAD), cut-and-fill map (SVG), 3D model (GLB, OBJ — D5 Render, Twinmotion, Lumion, Blender), levels and floor areas (Excel), master plan set (PDF, 6 A3 sheets).

What you get
Documents Konsept produced for one site — every sheet of each. Sample; names in the title block are hidden.
A1 presentation board
Master plan at 1:1000, key figures, legend, location plan, 3D views, section and title block — on one sheet.

1 / 1 Board
FAQ
Is Konsept paid?
Free for now. Sign in to save a project — up to 1 projects per account (the “BIMFab Konsept” section of your account).
How accurate are the figures?
Approximate, for the concept stage: the goal is to assess a site quickly and compare options. They do not replace detailed design or expert review.
Which codes are applied?
Distances between buildings and to the boundary — ШНҚ 2.07.01-23 (Table 2); school and kindergarten setbacks — ШНҚ 2.08.06-23; insolation — СанҚваН 0102-25 (clause 95). Each check result cites the clause.
Can I open the results in AutoCAD or a rendering app?
Yes: master plan — DXF (AutoCAD), 3D model — GLB and OBJ (D5 Render, Twinmotion, Lumion, Blender, 3ds Max), tables — Excel.
Try BIMFab Konsept now
Free · nothing to install · in a desktop browser