— Articles
4D and 5D BIM: time and cost in the model
4D links the model to the construction schedule, 5D to quantities and cost. A 4D demo runs on the home page island.
A 3D model shows the shape and position of elements. Link it to the construction schedule and you get 4D; link it to quantities and cost and you get 5D.
4D — time
Each element or group of elements is linked to a task in the schedule, with start and finish dates. The model is then “built” day by day: which floor’s frame goes up when, when the facade follows, when landscaping starts. Teams use this to preview the sequence, plan cranes and site logistics, and compare actual progress with the plan.
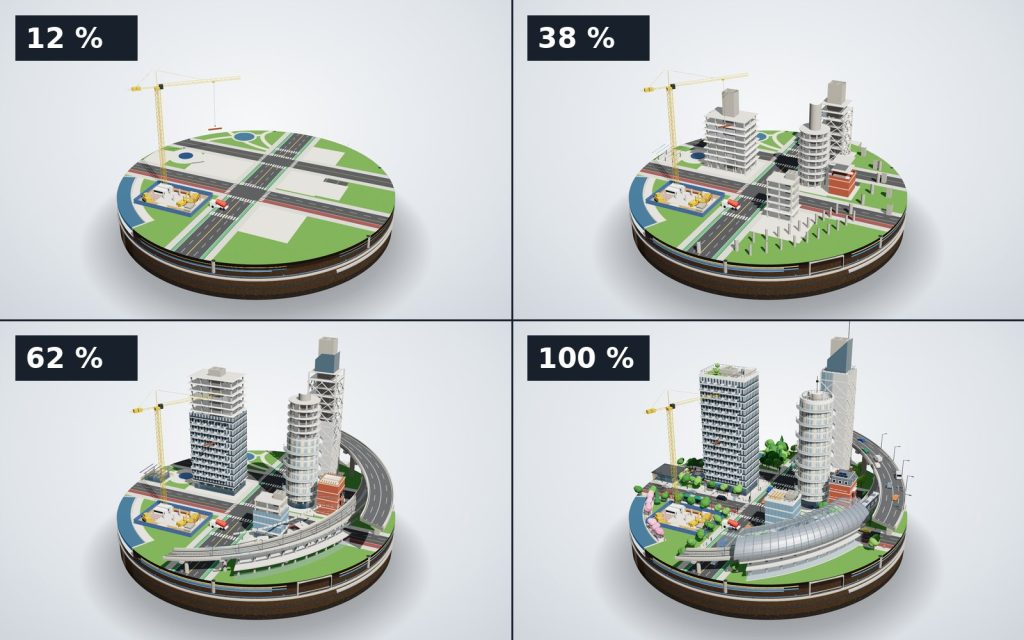
You can try it on the home page island: drag the “4D” slider or press “Auto”. It is a demo — the stages are illustrative, not a real schedule.
5D — cost
Quantities are taken from the model — cubic metres of concrete, square metres of wall, metres of pipe — and priced from a cost database. When the design changes, quantities and the estimate are recalculated from the model. Combined with 4D it shows cash flow over time: when and how much money will be needed.
BIMFAB plans
Cost estimating and 4D/5D software are listed as “coming soon” on the Products page — they are in development.